<-- style PDP --> 721-38 Iannuzzi Street, Toronto - Condo Apt for lease for $3,300
  • new
  • for lease

721-38 Iannuzzi Street

Toronto, Ontario, M5V 0S2 - Niagara

$3,300

  • Neighbourhood

    Niagara

  • Major Intersection

    Lakeshore and Bathurst

  • Listed Since: 1 day(s)

  • Last update: today

Overview

  • Property Type

    Condo Apt, Apartment

  • Bedrooms

    2 + 1

  • Bathrooms

    2

  • Square Feet

    800-899

  • Exposure

    South West

  • Total Parking

    1 Underground Garage

  • Locker

    Owned

  • Furnished

    No

  • Balcony

    Open

Property Description

Property description for 721-38 Iannuzzi Street, Toronto

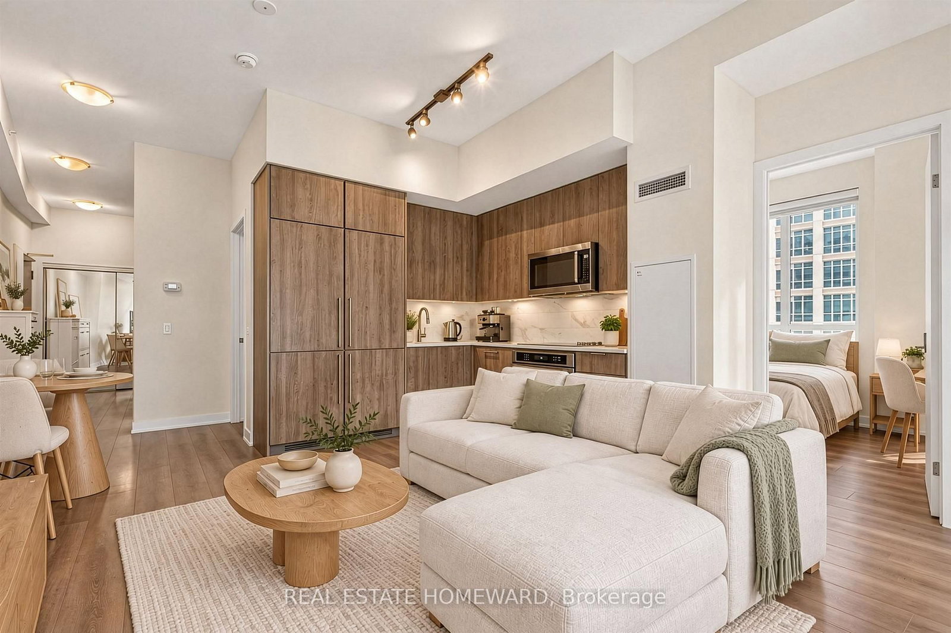
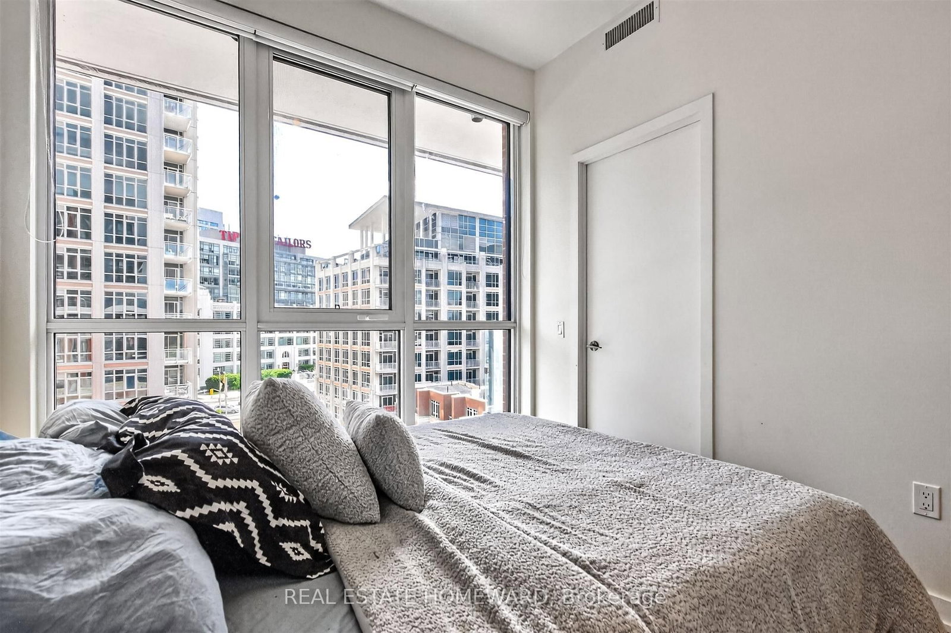
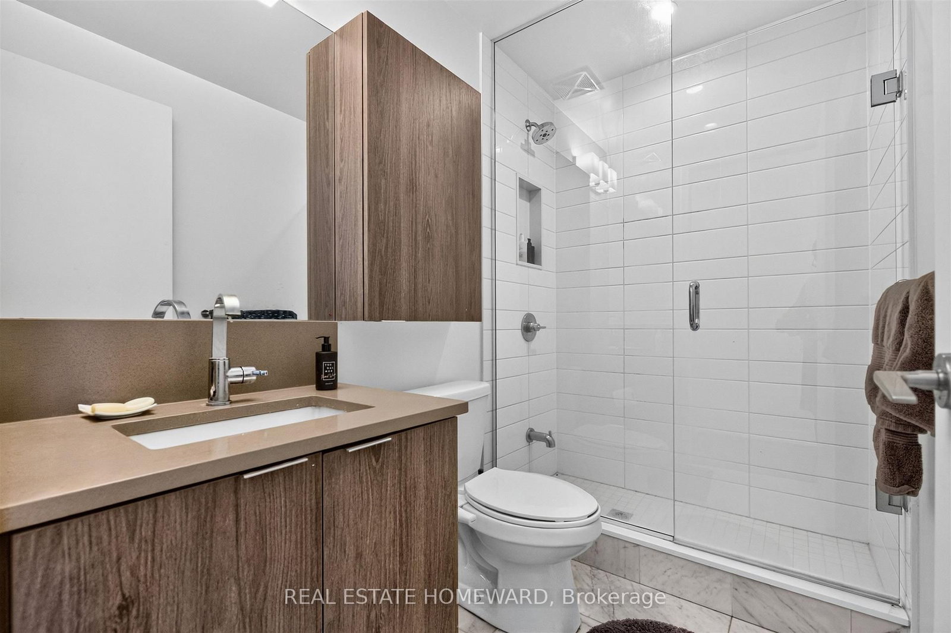
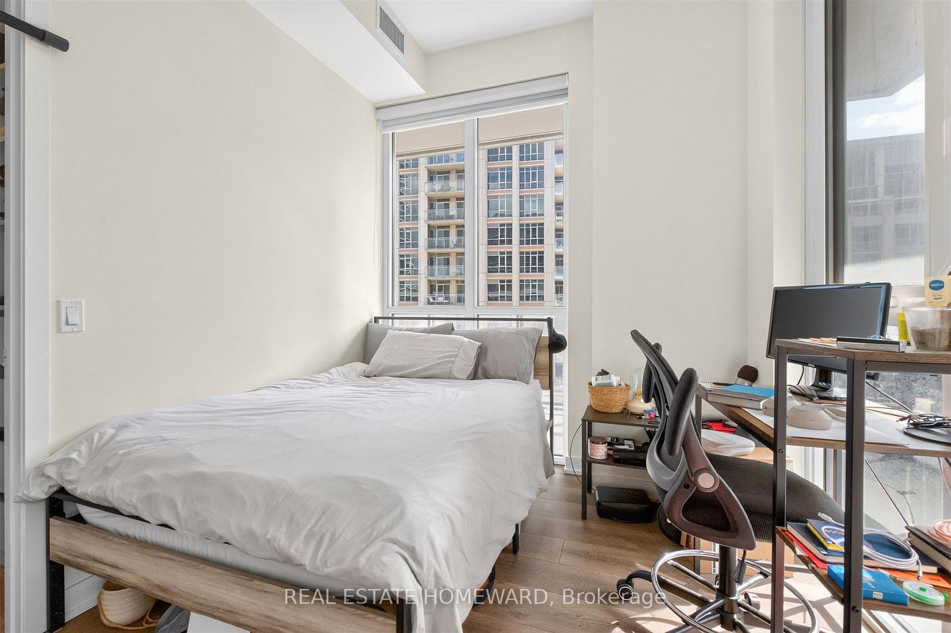
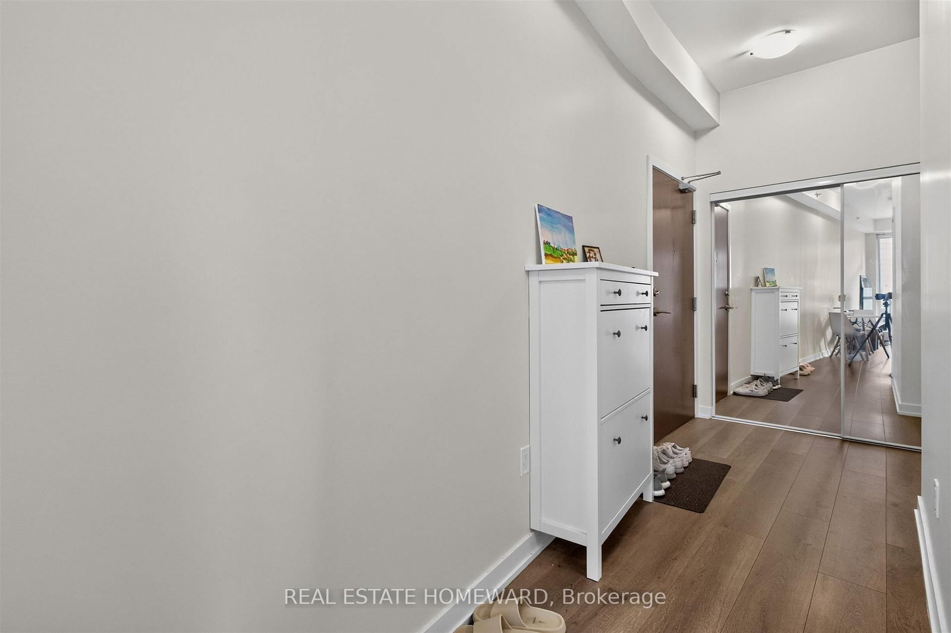
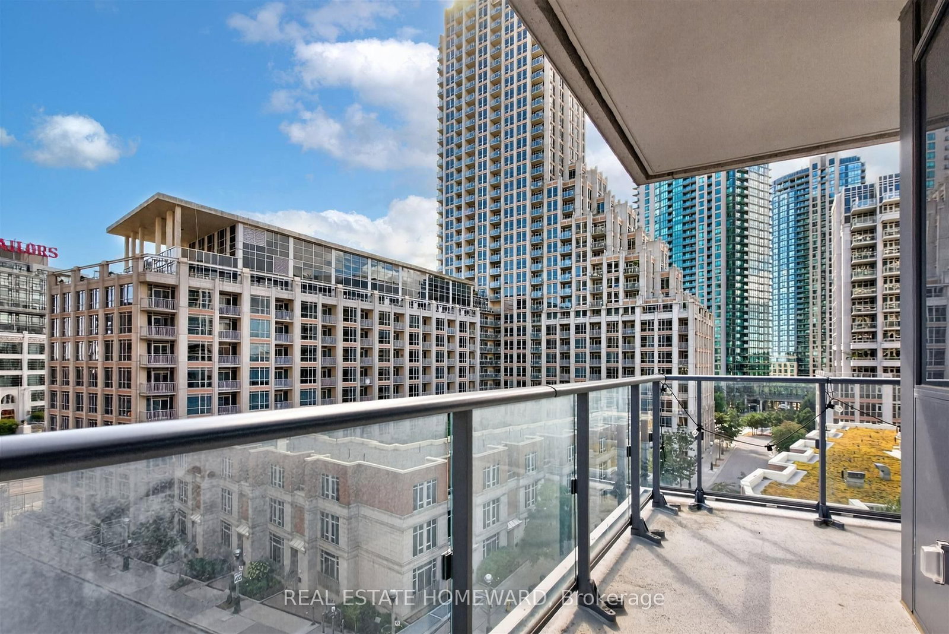
Welcome to this perfectly positioned suite in the peaceful Fort York condo community. Supremely located right near green spaces and the waterfront trail, as well as everyday conveniences for quick access to full-scale groceries, 511 streetcar to Bathurst subway station, 509 streetcar to Union Station, and minutes to the core of downtown Toronto. Enjoy the quiet while knowing that the energy of the city is right around the corner with Liberty Village, the restaurants and cafes of King West, and the revitalized Queens Quay. This 802 interior square foot suite is more spacious in feel than its number suggests thanks to an efficient layout with over 9 foot ceiling heights and loads of natural light from its south west corner exposure. Smooth ceilings, neutral and modern colour palettes, and high-end finishings all around, including durable laminate flooring, and marble tiles in the bathrooms. The kitchen features a full-sized appliance package with an incredible set of TWO fridges and TWO freezers! There's also a large single basin sink with pull-down kitchen faucet, under cabinet lighting, and room to move around in the L-shaped layout. The flexible open concept kitchen/living/dining room all-in-one allows for multiple furniture configurations. Both bedrooms feature a walk-in closet with the most thoughtful organizational storage drawers, shelves, and rods, including a light on the closet ceiling too. The den is privately tucked away into the far corner of the suite with ample room for a spacious office or overflow space. The walk-out from the kitchen/living/dining room on to an impressive wraparound balcony stretching the entire two sides of this south west corner suite benefits from wonderful afternoon sun. Multiple electricity outlets available on the balcony too. Parking and locker included in the lease for additional storage and convenience. This is the place to be!

Listed by REAL ESTATE HOMEWARD

  • MLS #

    C13792100

  • Sq. Ft

    800-899

  • Sq. Ft. Source

    MLS

  • Year Built

    0-5

  • Basement

    None

  • View

    City, Lake

  • Garage

    Underground, 1 spaces

  • Parking Type

    Owned

  • Locker

    Owned

  • Pets Permitted

    Yes-with Restrictions

  • Exterior

    Brick

  • Fireplace

    N

  • Security

    n/a

  • Elevator

    n/a

  • Laundry Level

    n/a

  • Building Amenities

    Bike Storage,Concierge,Guest Suites,Gym,Sauna,Visitor Parking

  • Maintenance Fee Includes

    Heat, Parking, Water

  • Property Management

    Del Property Management 416-551-2705

  • Heat

    Heat Pump

  • A/C

    Central Air

  • Water

    n/a

  • Water Supply

    n/a

  • Central Vac

    N

  • Cert Level

    n/a

  • Energy Cert

    n/a

  • Living

    3.88 x 3.84 ft Main level

    Laminate, Combined W/Dining, West View

  • Dining

    3.88 x 1.17 ft Main level

    Laminate, Combined W/Living, W/O To Balcony

  • Kitchen

    2.62 x 2.52 ft Main level

    Laminate, Stone Counter, Stainless Steel Appl

  • Br

    2.75 x 3.07 ft Main level

    Laminate, South View, 3 Pc Ensuite

  • Br

    2.85 x 2.74 ft Main level

    Laminate, Sw View, W/I Closet

  • Den

    2.3 x 2.17 ft Main level

    Laminate, Separate Rm

  • MLS #

    C13792100

  • Sq. Ft

    800-899

  • Sq. Ft. Source

    MLS

  • Year Built

    0-5

  • Basement

    None

  • View

    City, Lake

  • Garage

    Underground, 1 spaces

  • Parking Type

    Owned

  • Locker

    Owned

  • Pets Permitted

    Yes-with Restrictions

  • Exterior

    Brick

  • Fireplace

    N

  • Security

    n/a

  • Elevator

    n/a

  • Laundry Level

    n/a

  • Building Amenities

    Bike Storage,Concierge,Guest Suites,Gym,Sauna,Visitor Parking

  • Maintenance Fee Includes

    Heat, Parking, Water

  • Property Management

    Del Property Management 416-551-2705

  • Heat

    Heat Pump

  • A/C

    Central Air

  • Water

    n/a

  • Water Supply

    n/a

  • Central Vac

    N

  • Cert Level

    n/a

  • Energy Cert

    n/a

  • Living

    3.88 x 3.84 ft Main level

    Laminate, Combined W/Dining, West View

  • Dining

    3.88 x 1.17 ft Main level

    Laminate, Combined W/Living, W/O To Balcony

  • Kitchen

    2.62 x 2.52 ft Main level

    Laminate, Stone Counter, Stainless Steel Appl

  • Br

    2.75 x 3.07 ft Main level

    Laminate, South View, 3 Pc Ensuite

  • Br

    2.85 x 2.74 ft Main level

    Laminate, Sw View, W/I Closet

  • Den

    2.3 x 2.17 ft Main level

    Laminate, Separate Rm

Thinking of Selling?

Find Out Your Home’s Value in Today’s Market!

No Email or Signup is required to view your home estimate.

estimate your home value

Contact Manoj Kukreja

Sales Representative,
Century 21 People’s Choice Realty Inc.,
Brokerage
(647) 576 - 2100

Manoj profile avatar

Property History

Property history for 721-38 Iannuzzi Street, Toronto

This property has been sold 2 times before. Create your free account to explore sold prices, detailed property history, and more insider data.

Sign In / Register

Inventory Graph

10 9 8 7 6 5 4 3 2 1 0 1 Months of inventory SELLER'S Market BALANCED Market BUYER'S Market

Thinking of Selling?

Find Out Your Home’s Value in Today’s Market!

No Email or Signup is required to view your home estimate.

estimate your home value

Contact Manoj Kukreja

Sales Representative, Century 21 People’s Choice Realty Inc., Brokerage
(647) 576 - 2100

Manoj profile avatar

Recent Sold Listings in Niagara, Toronto

Popular Cities